📦 Product Code 011
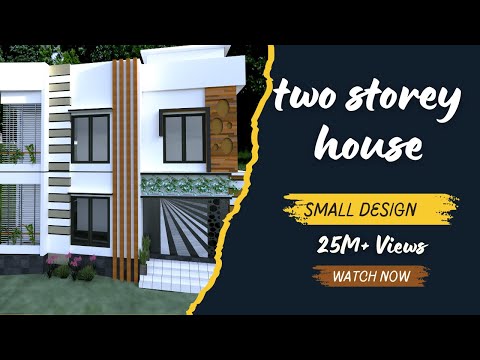
🏠 27' x 60' Feet House Plan | 2-Storey Residential Design

Conceptual layout – 27' x 60' plot (Ground + First Floor)
📐 Floor Plan Details
📌 Ground Floor
- Living Room – spacious area at the front
- Dining Area – adjacent to living room
- Kitchen – positioned towards middle/rear with pantry
- Bedroom – one bedroom with attached bathroom
- Common Toilet – for guests
- Balcony – overlooking front or back
- Car Parking – space for one car
📌 First Floor
- Master Bedroom – with attached bathroom & walk-in closet
- Additional Bedrooms – two more bedrooms with shared/attached bathrooms
- Family Room – cozy space for family gatherings
- Balcony – overlooking front or back
✨ Additional Features
- Terrace – rooftop terrace for outdoor activities
- Garden – small garden area in front or back for greenery
📥 Download Files

.png)